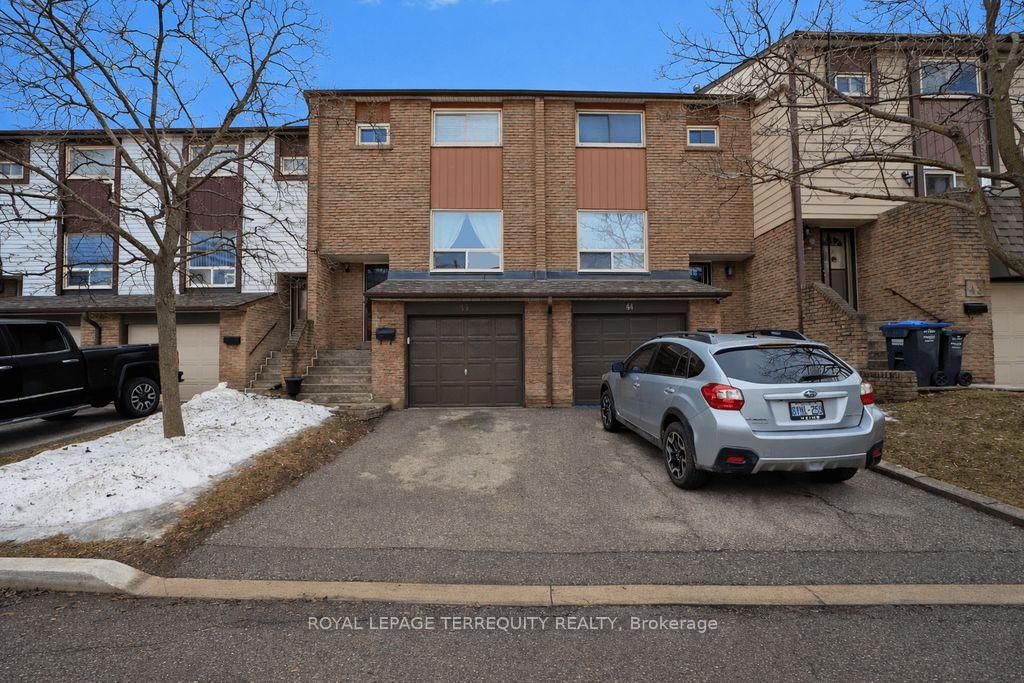
<-- style PDP --> 37-1221 Dundix Road, Mississauga - Condo Townhouse for sale for $649,900
  • for sale

37-1221 Dundix Road

Mississauga, Ontario, L4Y 3Y9 - Applewood

$649,900

  • Neighbourhood

    Applewood

  • Major Intersection

    Dixie & Dundas

  • Listed Since: 28 day(s)

  • Last update: 3 day(s) ago

Overview

  • Property Type

    Condo Townhouse, 2-Storey

  • Bedrooms

    3

  • Bathrooms

    2

  • Square Feet

    1200-1399

  • Exposure

    Ew

  • Total Parking

    2 (1 Built-In Garage)

  • Maintenance

    $516

  • Taxes

    $4,525.67 (2026)

  • Balcony

    Terr

Property Description

Property description for 37-1221 Dundix Road, Mississauga

LOVINGLY CARED FOR FAMILY HOME BY THE SAME OWNERS FOR MANY YEARS, THIS END-UNIT TOWNHOME OFFERS A WONDERFUL OPPORTUNITY TO MOVE INTO A CONVENIENT SOUGHT-AFTER APPLEWOOD COMMUNITY AND MAKE IT YOUR OWN OVER TIME. FILLED WITH PRIDE OF OWNERSHIP, THE HOME HAS BEEN LOVINGLY MAINTAINED AND FEATURES A SPACIOUS AND VERSATILE LAYOUT WITH THREE GENEROUS BEDROOMS, BRIGHT PRINCIPAL ROOMS, AND A WALK-OUT LOWER LEVEL THAT CAN EASILY SERVE AS A FAMILY ROOM, HOME OFFICE, GYM, GUEST SPACE, OR PLAYROOM. ENJOY THE CONVENIENCE OF DIRECT GARAGE ACCESS AND A PRIVATE FENCED BACKYARD WITH PATIO, PERFECT FOR RELAXING OR ENTERTAINING. THIS HOME HAS BEEN EXCEPTIONALLY CARED FOR, PROVIDING A SOLID FOUNDATION FOR BUYERS LOOKING TO PERSONALIZE THEIR NEW HOME TO THEIR OWN TASTES AND STYLE. SET WITHIN A WELL-MANAGED COMPLEX WITH MULTIPLE PLAYGROUNDS, RESIDENTS ALSO ENJOY EASY ACCESS TO A NEARBY COMMUNITY POOL AND THE POPULAR APPLEWOOD TRAIL, OFFERING KILOMETRES OF SCENIC PATHWAYS FOR WALKING, RUNNING, AND CYCLING. IDEALLY LOCATED CLOSE TO SHOPPING, RESTAURANTS, SCHOOLS, PARKS, PUBLIC TRANSIT, DIXIE GO STATION, SHERWAY GARDENS, AND MAJOR HIGHWAYS INCLUDING THE QEW, 401, 403, AND 427, THIS IS A LOCATION THAT MAKES EVERYDAY LIVING AND COMMUTING EFFORTLESS.A RARE OPPORTUNITY TO OWN A VERSATILE HOME WITH ENDLESS POTENTIAL IN ONE OF MISSISSAUGA'S MOST ESTABLISHED AND CONVENIENT NEIGHBOURHOODS.

Listed by ROYAL LEPAGE REALTY PLUS OAKVILLE

  • MLS #

    W13443630

  • Sq. Ft

    1200-1399

  • Sq. Ft. Source

    MLS

  • Year Built

    31-50

  • Basement

    Part Fin

  • View

    n/a

  • Garage

    Built-In, 1 spaces

  • Parking Type

    Exclusive

  • Locker

    None

  • Pets Permitted

    Yes-with Restrictions

  • Exterior

    Alum Siding

  • Fireplace

    N

  • Security

    n/a

  • Elevator

    N

  • Laundry Level

    Lower

  • Building Amenities

    Bbqs Allowed,Playground,Visitor Parking

  • Maintenance Fee Includes

    Parking, Water

  • Property Management

    Living Properties Inc 905-477-2090

  • Heat

    Forced Air

  • A/C

    Central Air

  • Water

    n/a

  • Water Supply

    n/a

  • Central Vac

    N

  • Cert Level

    n/a

  • Energy Cert

    N

  • Living

    5.59 x 4.34 ft Main level

    East View, Combined W/Dining, Open Concept

  • Dining

    3.2 x 3.24 ft Main level

    Ceramic Floor, Open Concept, West View

  • Kitchen

    2.79 x 2.22 ft Main level

    Double Sink, Ceramic Floor

  • Powder Rm

    2.1 x 1.02 ft Main level

    2 Pc Bath

  • Primary

    4.4 x 3.38 ft 2nd level

    Laminate, Double Closet, Glass Doors

  • 2nd Br

    4.17 x 3.37 ft 2nd level

    Laminate, Closet Organizers

  • 3rd Br

    3.14 x 2.54 ft 2nd level

    Laminate, Closet, West View

  • Bathroom

    2.1 x 1.52 ft 2nd level

    4 Pc Bath, Ceramic Back Splash

  • Family

    4.27 x 3.85 ft Lower level

    W/O To Patio, Sliding Doors, Vinyl Floor

  • Laundry

    3.85 x 0.88 ft Lower level

    Sliding Doors

  • Other

    6.19 x 3.63 ft Lower level

    Access To Garage

  • MLS #

    W13443630

  • Sq. Ft

    1200-1399

  • Sq. Ft. Source

    MLS

  • Year Built

    31-50

  • Basement

    Part Fin

  • View

    n/a

  • Garage

    Built-In, 1 spaces

  • Parking Type

    Exclusive

  • Locker

    None

  • Pets Permitted

    Yes-with Restrictions

  • Exterior

    Alum Siding

  • Fireplace

    N

  • Security

    n/a

  • Elevator

    N

  • Laundry Level

    Lower

  • Building Amenities

    Bbqs Allowed,Playground,Visitor Parking

  • Maintenance Fee Includes

    Parking, Water

  • Property Management

    Living Properties Inc 905-477-2090

  • Heat

    Forced Air

  • A/C

    Central Air

  • Water

    n/a

  • Water Supply

    n/a

  • Central Vac

    N

  • Cert Level

    n/a

  • Energy Cert

    N

  • Living

    5.59 x 4.34 ft Main level

    East View, Combined W/Dining, Open Concept

  • Dining

    3.2 x 3.24 ft Main level

    Ceramic Floor, Open Concept, West View

  • Kitchen

    2.79 x 2.22 ft Main level

    Double Sink, Ceramic Floor

  • Powder Rm

    2.1 x 1.02 ft Main level

    2 Pc Bath

  • Primary

    4.4 x 3.38 ft 2nd level

    Laminate, Double Closet, Glass Doors

  • 2nd Br

    4.17 x 3.37 ft 2nd level

    Laminate, Closet Organizers

  • 3rd Br

    3.14 x 2.54 ft 2nd level

    Laminate, Closet, West View

  • Bathroom

    2.1 x 1.52 ft 2nd level

    4 Pc Bath, Ceramic Back Splash

  • Family

    4.27 x 3.85 ft Lower level

    W/O To Patio, Sliding Doors, Vinyl Floor

  • Laundry

    3.85 x 0.88 ft Lower level

    Sliding Doors

  • Other

    6.19 x 3.63 ft Lower level

    Access To Garage

Thinking of Selling?

Find Out Your Home’s Value in Today’s Market!

No Email or Signup is required to view your home estimate.

estimate your home value

Contact Manoj Kukreja

Sales Representative,
Century 21 People’s Choice Realty Inc.,
Brokerage
(647) 576 - 2100

Manoj profile avatar

Inventory Graph

10 9 8 7 6 5 4 3 2 1 0 7 Months of inventory SELLER'S Market BALANCED Market BUYER'S Market

Mortgage Calculator

This data is for informational purposes only.

Mortgage Payment per month

Principal Amount

Interest

Total Payable

Amortization

Amortization

Closing Cost Calculator

This data is for informational purposes only.

Closing Cost Total for this property

Total Cash flow for purchasing this property

Down Payment(%)*
Additional information

Provincial Land Transfer Tax

Ontario Land Transfer Tax Rebate

Toronto Land Transfer Tax

Toronto Land Transfer Tax Rebate

PST on CMHC Insurance Premium

Lawyer Fees

$2,825

Government Registration Fee's

$164

Title Insurance

Closing Cost Total

Total Cash flow for purchasing this property

Provincial Land Transfer Tax

Ontario Land Transfer Tax Rebate

Toronto Land Transfer Tax

Toronto Land Transfer Tax Rebate

PST on CMHC Insurance Premium

Lawyer Fees

$2,825

Government Registarion Fee's

$164

Title Insurance

Down Payment(%)*

* A down payment of less than 20% is permitted only for first-time home buyers purchasing their principal residence. The minimum down payment required is 5% for the portion of the purchase price up to $500,000, and 10% for the portion between $500,000 and $1,500,000. For properties priced over $1,500,000, a minimum down payment of 20% is required.

Thinking of Selling?

Find Out Your Home’s Value in Today’s Market!

No Email or Signup is required to view your home estimate.

estimate your home value

Contact Manoj Kukreja

Sales Representative, Century 21 People’s Choice Realty Inc., Brokerage
(647) 576 - 2100

Manoj profile avatar

Recent Sold Listings in Applewood, Mississauga

Popular Cities